
Waterfront - Golf Course - Primary on Main
Address
314 Palmer Way, Sunset, SC
Price
$ 6,150,000
Property Attributes
- MLS#20304958
- TypeSingle Family
- Listing Status Active
- CountyPickens
- CitySunset
- Area302-Pickens County - SC
- NeighborhoodThe Reserve At Lake Keowee
- Zip29685
- StyleTraditional
- Year Built2009
- Price$ 6,150,000
- Bedrooms5
- Full Bathrooms5
- Half Bathrooms2
- Sqr Footage7584
- Lot Size1.04 Acres
Data Source:
Western Upstate MLS
Property Description
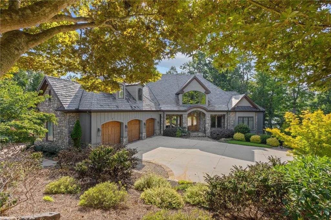
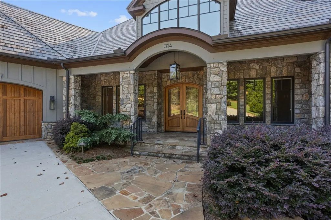
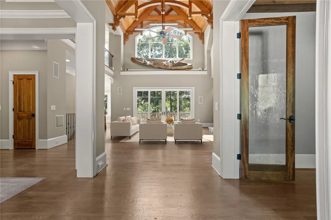
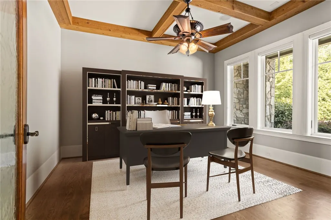
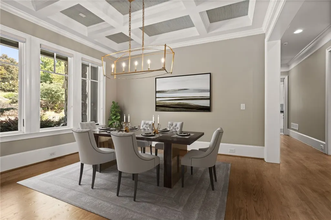
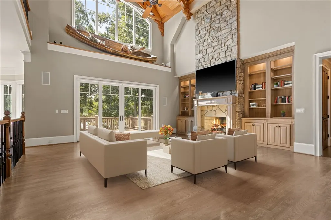
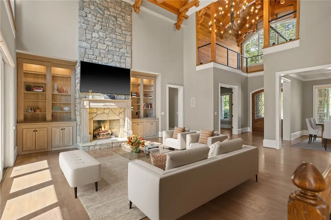
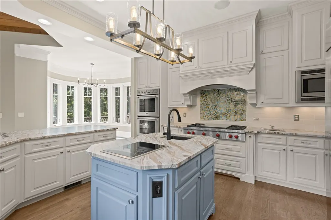
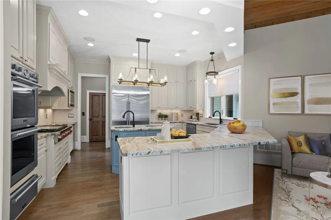
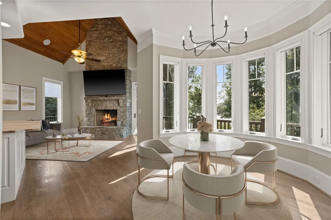
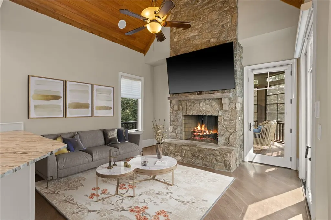
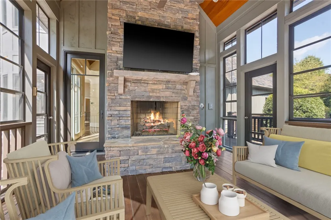
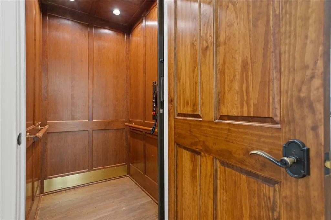
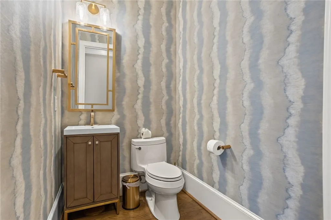
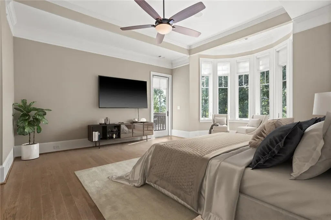
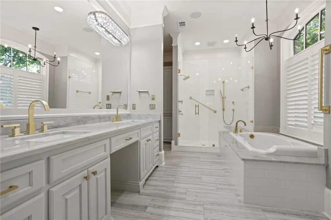
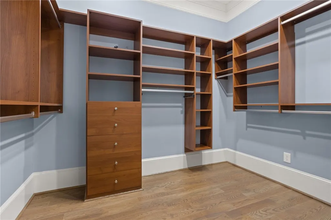
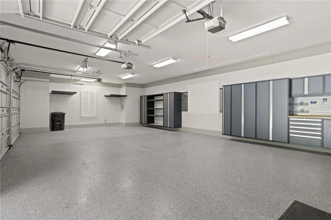
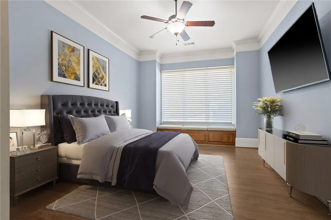
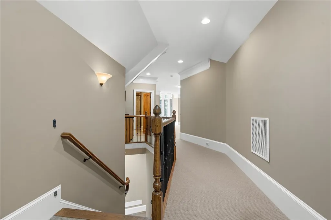
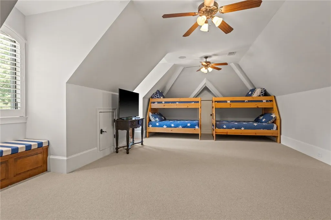
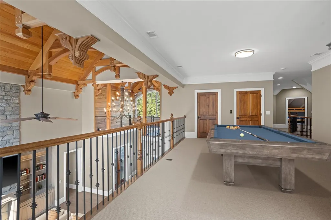
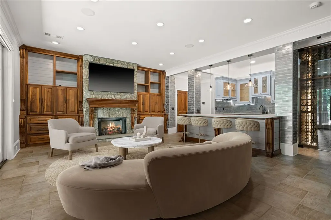
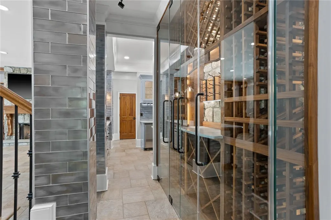
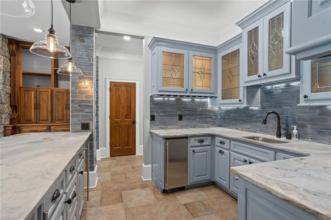
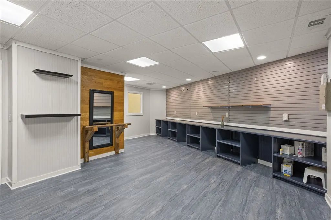
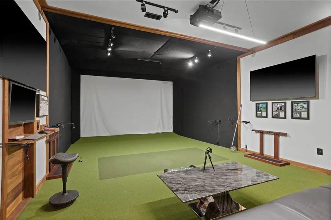
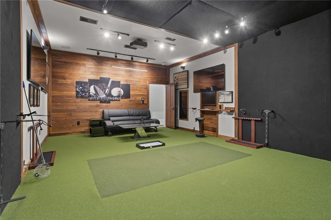
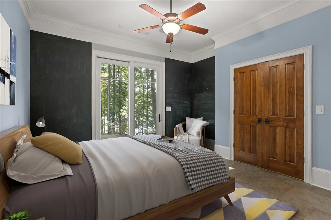
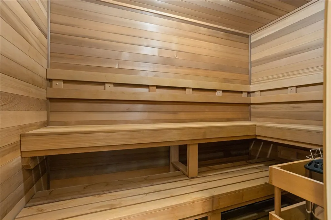
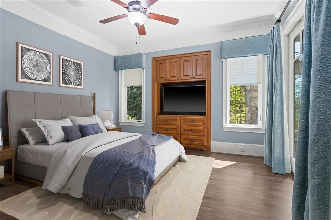
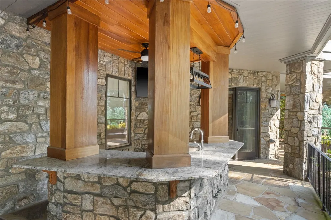
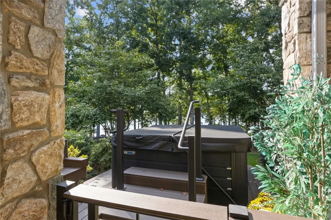
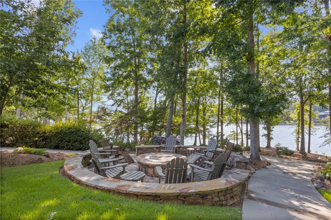
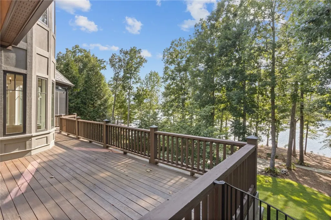
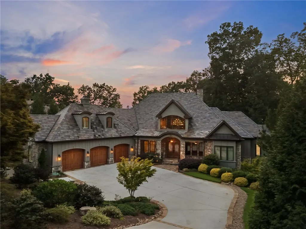
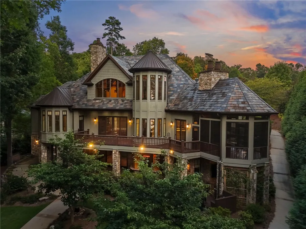
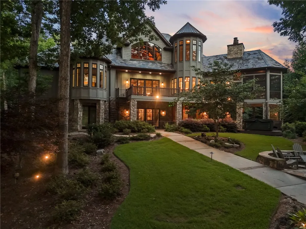
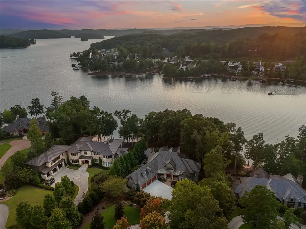
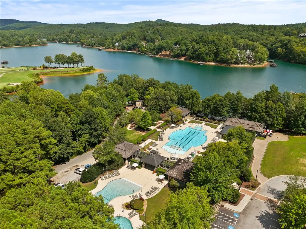
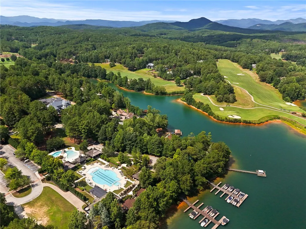
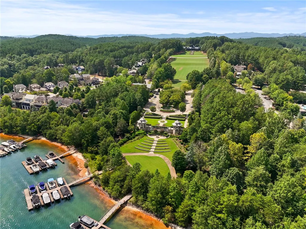
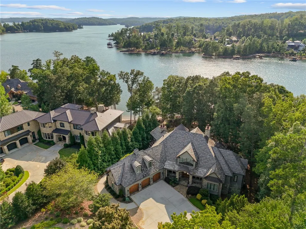
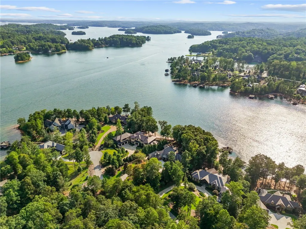
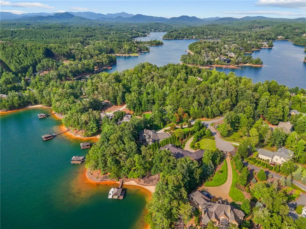
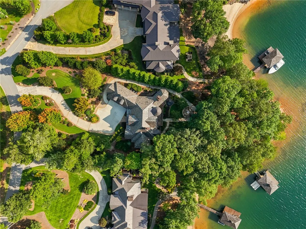
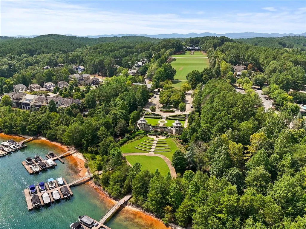
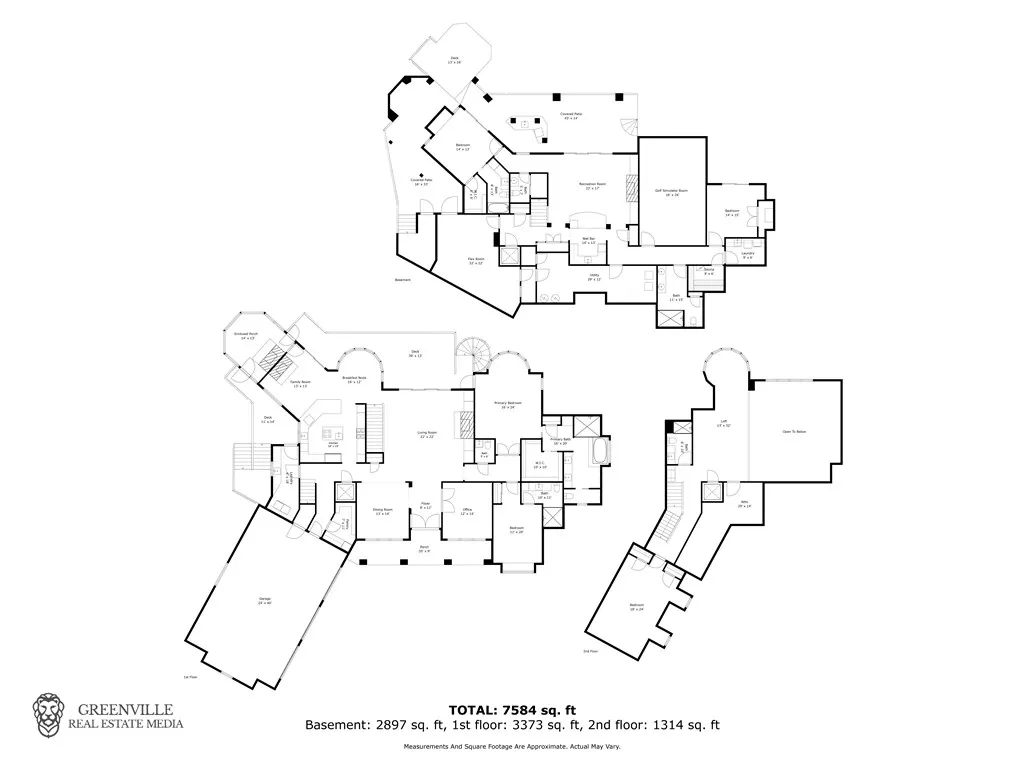
**Lake Keowee Luxury Lakefront Estate** This exceptional lakefront estate behind the gates of The Reserve at Lake Keowee sits on 1.04 acres with 7,000+ square feet of beautifully crafted living space. A dramatic 28-foot vaulted great room showcases Mill Creek Post & Beam construction, a floor-to-ceiling stone fireplace, and custom built-ins. The main-level primary suite features a trey ceiling, luxurious bathroom, walk-in closet, and access to a large balcony porch. The gourmet kitchen includes double Thermador ovens, a warming drawer, Wolf 4-burner gas cooktop with 24" griddle, induction steamer, 2-burner induction cooktop, prep sink, and two Monogram dishwashers, all you need for entertaining. An oak-lined elevator serves all three levels! The lower level offers a large entertaining area, a golf simulator room with two TVs, sauna, two bedrooms, two full baths including one with a zero-entry shower, plus a large flex room ideal for a gym, yoga studio, office, art/craft room, or additional living space. A kitchenette/wet bar includes an ice machine, dishwasher, refrigerator, and wine/beverage bar. Enjoy a four-season screened porch with fireplace, outdoor fire pit, and stunning lake views. Six fireplaces total—four interior and two exterior. A path leads to a private covered dock with a hydro-hoist lift. Three-car attached garage with built-in storage and whole-house generator. Four bedrooms plus a bunk room, five full baths, and two half baths. Exceptional lakefront living designed for family, friends, and entertaining. A home that truly must be seen to appreciate. Premier membership required
| Elementary School | Middle School | High School |
|---|---|---|
| Hagood Elem Elementary School | Pickens Middle Middle School | Pickens High High School |
| Price History | |
|---|---|
| 8/14/2026 | Listed $6,150,000 |
General Features
| Sewer | Septic Tank |
|---|---|
| Heating | Electric,Forced Air,Multiple Heating Units |
| Cooling | Central Air,Electric,Forced Air |
| Utilities | Electricity Available,Propane,Septic Available,Water Available,Underground Utilities |
| Roof | Slate |
| Appliances | Built-In Oven,Convection Oven,Double Oven,Dryer,Dishwasher,Gas Cooktop,Disposal,Gas Water Heater,Ice Maker,Multiple Water Heaters,Refrigerator,Smooth Cooktop,Wine Cooler,Washer |
| Garage Spaces | 3 |
| Patio/Porch Features | Deck,Front Porch,Patio,Porch,Screened |
| Architectural Style | Traditional |
| Pool Features | Community |
| Security Features | Gated with Guard,Gated Community,Smoke Detector(s),Security Guard |
| Construction Materials | Stone,Wood Siding |
| Pets Allowed | Yes |
| Year Built | 2009 |
| View | Mountain(s),Water |
| Stories Count | 3 |
| Levels | Three Or More |
| Property Subtype | Single Family Residence |
| Waterfront Features | Boat Dock/Slip,Water Access,Waterfront |
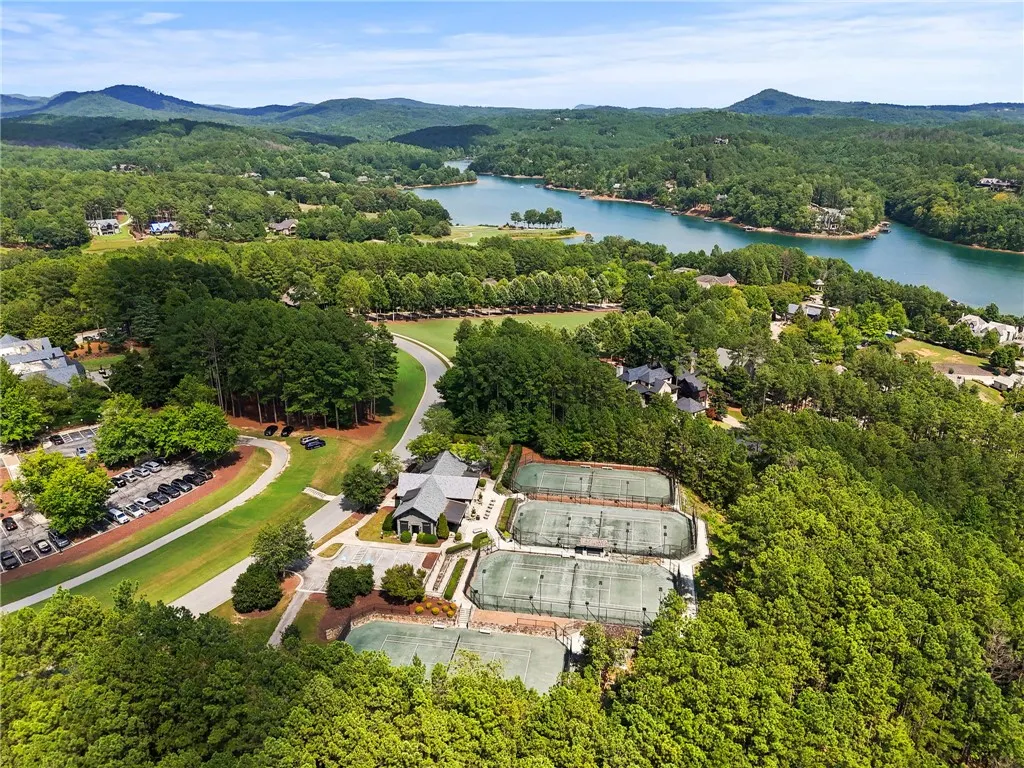
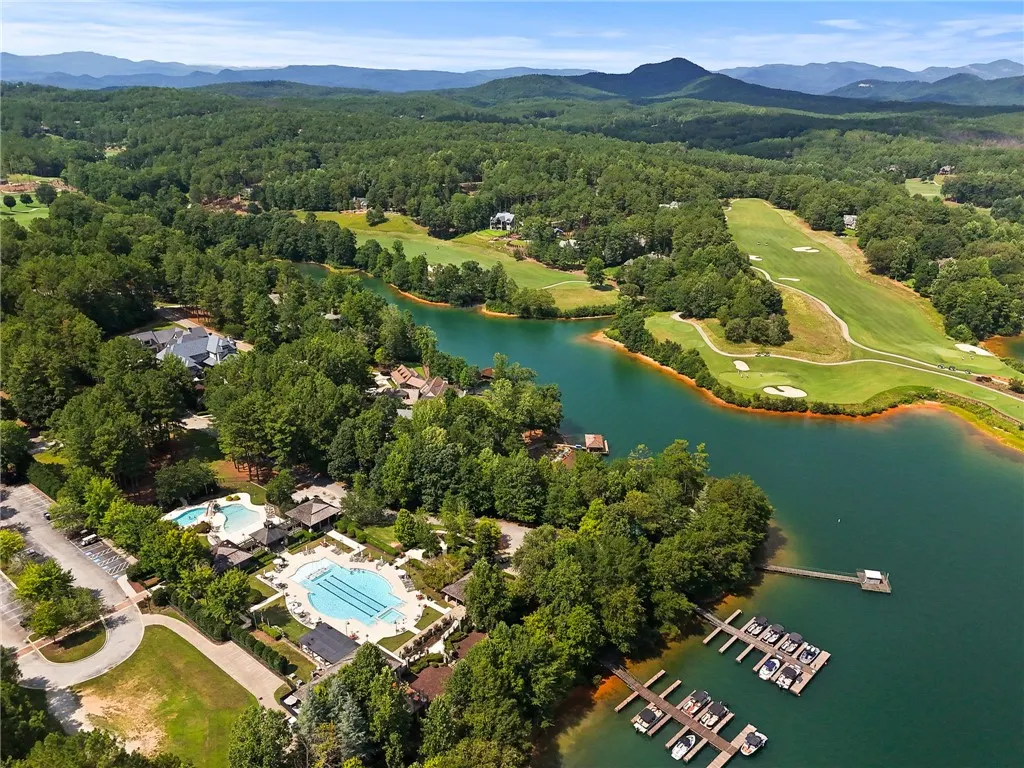
| Community Features | Common Grounds/Area,Clubhouse,Dock,Fitness Center,Golf,Gated,Playground,Pickleball,Pool,Tennis Court(s),Trails/Paths,Water Access |
| Accessibility | Low Threshold Shower |
| Assoc Fee Paid Per | Annually |
| County | Pickens |
| Property Type | Residential |
| HOA | true |
| Attached Garage | true |
| Subdivision Name | The Reserve At Lake Keowee |
| Garage Y/N | true |
| Full Baths | 5 |
| Status | Active |
| Directions | Private community. Main entrance off of Crowe Creek/Hwy 133. Reserve Blvd to Teal Drake, turn right on Palmer Way, house is on the right #314 |
| High School | Pickens High |
| City | Sunset |
| Body of Water | Keowee |
| MLS Area | 302-Pickens County,SC |
| Lot Size Units | Acres |
| Spa Features | Hot Tub,Sauna |
| Elementary School | Hagood Elem |
| Year Built Details | 11-20 Years |
| Middle/Junior High School | Pickens Middle |
| Lease Considered Y/N | false |
| Virtual Tour | https://listings.greenvillerealestatemedia.com/videos/019ff5fe-0800-71fc-88dd-33d516569fb1?v=228 |
| Standard Status | Active |
| Tax Lot | Sec G3/Lot 04 |
| Property Sub Type Additional | Single Family Residence |
| PostalCity | Sunset |
Interior Features
| Interior Amenities | Wet Bar,Bookcases,Built-in Features,Bathtub,Ceiling Fan(s),Cathedral Ceiling(s),Central Vacuum,Dual Sinks,Entrance Foyer,Elevator,Fireplace,Granite Counters,Handicap Access,High Ceilings,Jetted Tub,Bath in Primary Bedroom,Main Level Primary,Smooth Ceilings,Shutters,Sauna,Separate Shower |
|---|---|
| Basement | Daylight,Full,Finished,Heated,Interior Entry,Walk-Out Access |
| Flooring | Carpet,Tile,Wood |
| Fireplace Features | Gas Log,Multiple |
| Basement (Y/N) | true |
| Air Conditioning Y/N | true |
| Heating Y/N | true |
| Window Features | Blinds,Insulated Windows,Plantation Shutters |
| Fireplace Y/N | true |
| Half Baths | 2 |
| Laundry Features | Washer Hookup,Electric Dryer Hookup,Sink |
| Total Bedrooms | 5 |
| Room Type | Breakfast Room/Nook,Bonus Room,Dining Room,Exercise Room,Keeping Room,Laundry,Loft,Office,Recreation |
| Main Level Bedrooms | 2 |
| Main Level Bathrooms | 2 |
| Total Baths | 7 |
Exterior Features
| Exterior Amenities | Deck,Gas Grill,Sprinkler/Irrigation,Landscape Lights,Outdoor Kitchen,Porch,Patio |
|---|---|
| Parking Features | Attached,Garage,Driveway |
| Lot Features | Gentle Sloping,Hardwood Trees,Outside City Limits,Subdivision,Sloped,Trees,Views,Waterfront |
| Water Source | Public |
| Lot Size Area | 1.04 |
| Foundation Details | Basement |
| Spa | true |
| Building Area Total | 7584 |
| Lot Size Acres | 1.04 |
| Waterfront Y/N | true |
| Other Equipment | Generator |
| Horse Y/N | false |
Amenities
- Foreclosure
- Views
- Short Sale
- New Construction
- Adult 55+
- Lease To Own
- No HOA Fees
- Furnished
- Primary On Main
- Air Conditioning
- Seller Finance
- Green
- Fixer Upper
- Horse
- Golf
- Fireplace
- Deck
- Garage
- Basement
- Pool
Property vs Single Family Average in 29685
Price
Year Built
 © 2026 The data relating to real estate for sale on this web site comes in part from the Western Upstate Association of REALTORS®, Inc. or Western Upstate Multiple Lisitngs Services of South Carolina, Inc. This information is deemed reliable, but not guaranteed. Neither, the Western Upstate Association of REALTORS®, Inc. or Western Upstate Multiple Listing Service of South Carolina, Inc., nor the listing broker, nor their agents or subagents are responsible for the accuracy of the information.
